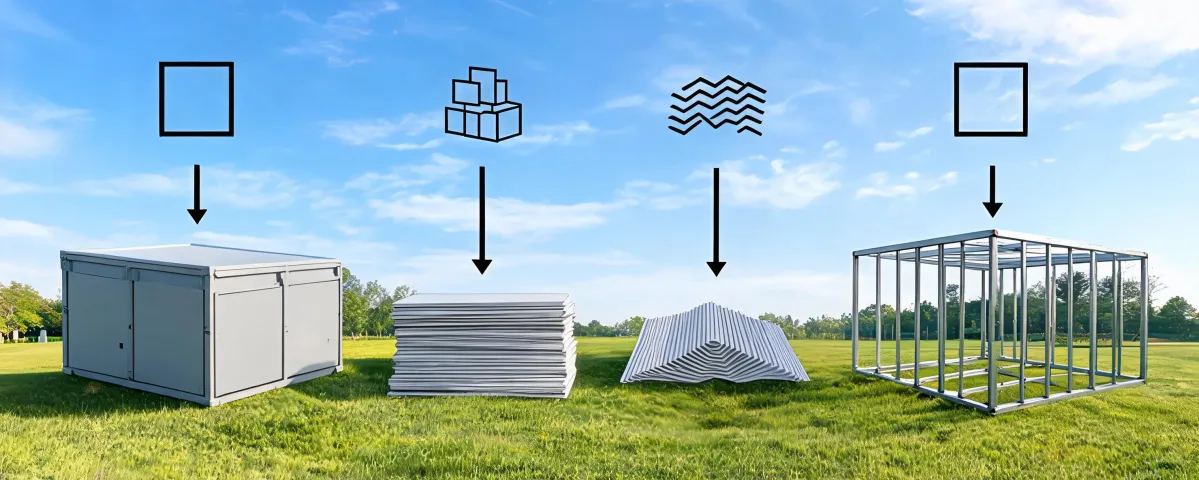
Volumetric
Compare transport width, lift points, and how much interior leaves the plant.
Application to requirement
A site office, a classroom, and a storage bay can start from the same brand search and still need different spans, doors, and documents. ForgeWorks Sourcing turns the use into questions a factory can price. The desk is independent of kleusberg and does not offer that brand’s buildings.
Compare transport width, lift points, and how much interior leaves the plant.
Compare pack density, site assembly time, and weather exposure.
Compare folded shipping size against the opened module dimensions.
Compare clear span, eave height, bay spacing, and enclosure.
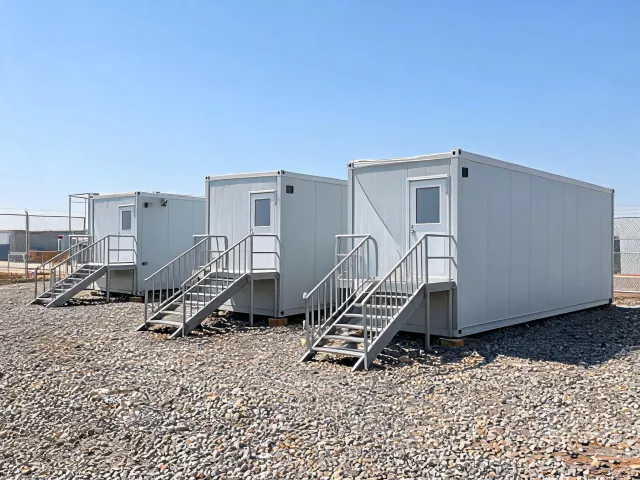
Headcount per shift, meeting rooms, and whether the unit must move with the next package.
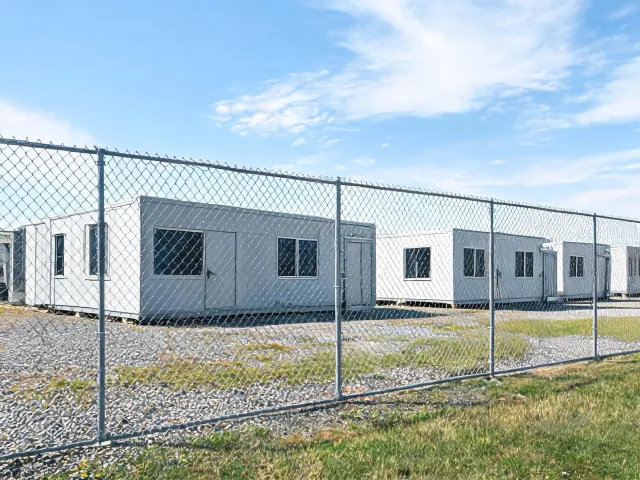
Exit paths, restroom count, and the calendar date the rooms must be usable.
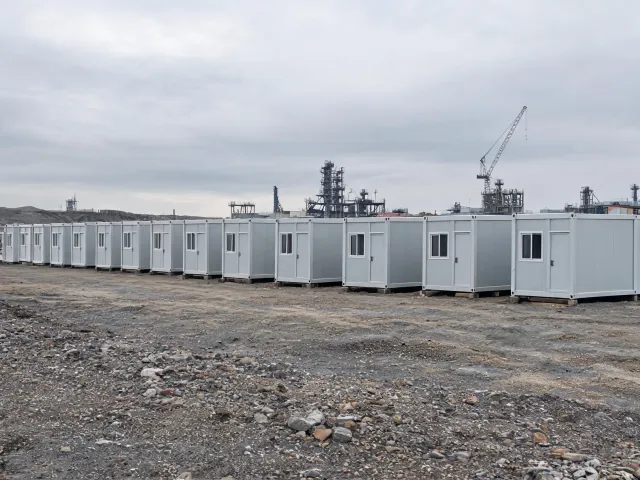
Beds or desks, showers, and whether kitchen equipment is buyer-supplied.
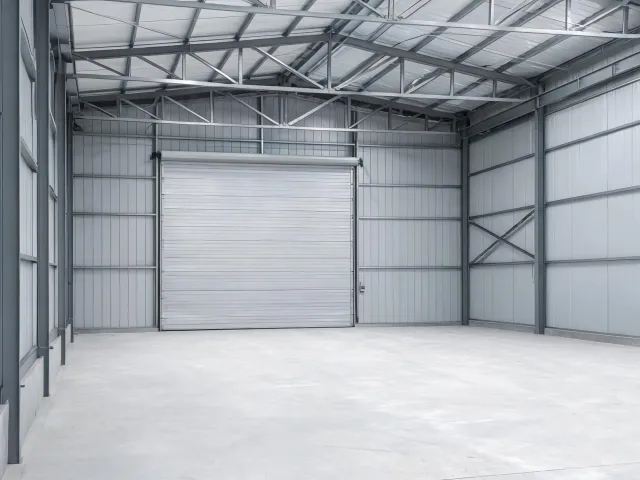
Clear span, door size, and any crane or mezzanine the brief must mention.
Write the occupancy in plain language: office, classroom, shelter, storage, or a mix. Add the expected service life and whether the building is temporary, relocatable, or meant to remain. Those words change fire-resistance rating questions, exits, and the foundation interface. They also stop a supplier from pricing a storage shell for a occupied room.
Give the project city or county, the code edition if the buyer already has it, design wind speed in mph, wind exposure category, ground snow load in psf, and seismic design category. A worksheet might show 115 mph and 30 psf only when the buyer copied those figures from the project criteria. If any figure is unknown, say so. Do not let a factory invent a design basis and then compare that price with a quotation that used a different basis.
State the destination, road or gate limits, who supplies the crane, and whether the set happens before or after the slab. Transport envelope and a crane lift plan belong in the request when the unit is volumetric. Panel stacks need laydown space. Foldable units need the opened size checked against the pad.
Mark shell, delivered, installed, or a wider package. Utilities, furniture, ramps, and permits stay named. A standard layout can be compared faster when it fits the pad. A custom clear span or unusual eave height needs project-specific engineering, and the request should say that extra design work is allowed.
Related inquiry names sit on the building options page. Sending the use from the requirement form is how a factory sees the same facts.
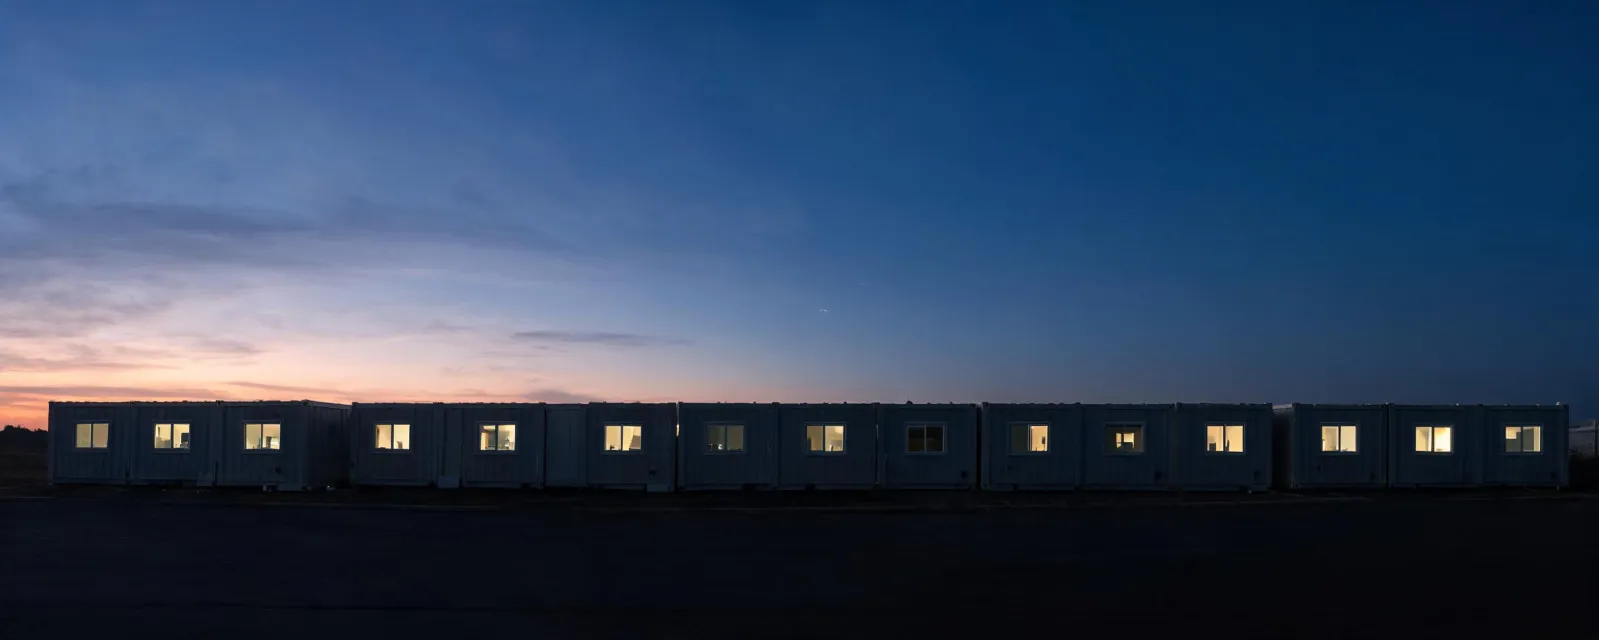
Write the occupancy, the pad limits, and the scope you want priced. The desk will keep those lines attached when it asks for alternative quotations.
QUALIFIED BUSINESS BUYERS
A coordinator can ask factories for quotations after the building requirement is written down.
Eligibility applies to qualified business buyers and is confirmed after we review your product, quantity, destination, and sourcing requirements.